


Designing a home is about more than choosing attractive furniture, colours and finishes. The right interior design should make your space comfortable, functional and visually cohesive while reflecting how you actually live. This is why choosing experienced Residential Interior Designers Bangalore homeowners can work with is an important decision.
Whether you are moving into a new apartment, renovating an existing property or planning interiors for a 2 BHK home, professional guidance can help you make better decisions about layouts, storage, materials, lighting and finishes.
For homeowners in Bengaluru, working with a structured interior design team such as renewinteriors can also make the process easier to organise from the initial concept through execution.
This guide explains what to look for when selecting a residential interior design company, which factors deserve attention and how to approach your home interior project with greater clarity.
Why Choose Professional Residential Interior Designers in Bangalore?
A home interior project involves numerous interconnected decisions. The layout affects storage, furniture placement influences movement, lighting changes how colours appear, and material selection affects maintenance and longevity.
Professional interior designers can help coordinate these elements into one cohesive plan.
Better Space Planning
Good design begins with understanding the available space. Designers can evaluate room dimensions, circulation paths, natural light, furniture requirements and storage needs before recommending a layout.
This can be particularly useful in Bengaluru apartments where every square foot may need to serve a practical purpose.
A More Cohesive Design
Without a design plan, individual rooms can easily end up looking disconnected. Professional planning helps coordinate colours, textures, cabinetry, lighting and furniture so that the home has a consistent visual identity.
Practical Storage Solutions
Storage is often one of the biggest considerations in modern homes. Depending on the property, designers may incorporate wardrobes, kitchen storage, TV units, utility storage, lofts and other built-in solutions.
The objective is not simply to add more cabinets but to create storage that fits the household’s needs without making rooms feel crowded.
Support With Material and Finish Selection
Homeowners have access to a wide range of laminates, veneers, hardware, countertops, fabrics, lighting products and other finishes. Comparing these options can become complicated.
An experienced interior design team can help homeowners evaluate materials according to appearance, functionality, maintenance requirements and the intended use of each space.
Residential Interior Designers Bangalore: What Should You Evaluate?
Choosing an interior designer should involve more than comparing photographs on a website. The right professional should understand your requirements, communicate clearly and have a process suited to your project.
1. Review Their Design Approach
Look at completed projects and identify whether the firm’s design approach matches your preferences.
For example, you may prefer:
- Contemporary interiors
- Minimalist spaces
- Warm and traditional interiors
- Modern apartment interiors
- Functional family homes
- Premium, detail-oriented finishes
A designer does not necessarily need to replicate your preferred style exactly, but they should be able to understand and translate your requirements into a practical design.
2. Understand the Scope of Services
Ask what is included in the interior design service.
Depending on the company and project, services may cover:
- Space planning
- Concept development
- 3D visualisation
- Modular kitchen design
- Wardrobe design
- Living room interiors
- Bedroom interiors
- Lighting planning
- Material and finish selection
- Furniture planning
- Execution coordination
The exact scope can vary, so homeowners should confirm inclusions before proceeding.
3. Assess Their Understanding of Your Home
A good design should respond to the actual property rather than follow a generic template.
The designer should consider factors such as:
- Apartment or independent-house layout
- Room dimensions
- Natural light
- Ventilation
- Existing electrical points
- Plumbing locations
- Structural limitations
- Storage requirements
- Number of occupants
- Lifestyle and daily routines
These details can influence the final design significantly.
2 BHK Interior Design Bangalore: What Should You Plan First?
A 2 BHK home usually needs careful coordination because homeowners want comfortable bedrooms, functional common areas and adequate storage without overwhelming the available space.
For 2 BHK Interior Design Bangalore projects, planning should begin with the overall layout rather than individual decorative elements.
Living Room
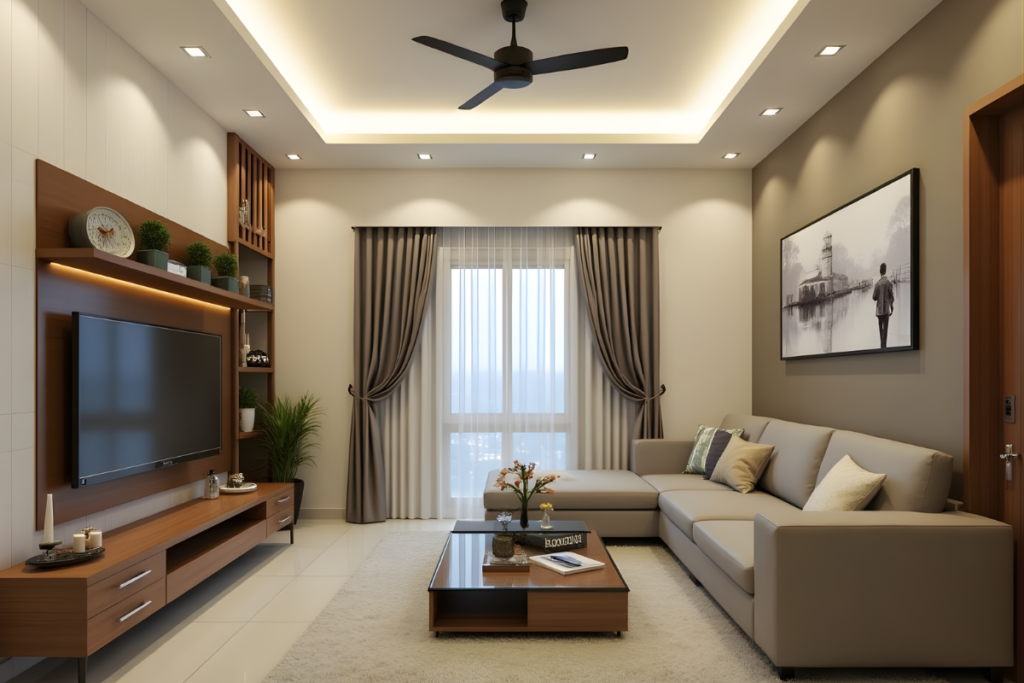
The living room often needs to accommodate seating, entertainment equipment, lighting and storage while maintaining comfortable movement.
Consider:
- Sofa configuration
- TV placement
- Media storage
- Lighting layers
- Accent walls
- Circulation space
Kitchen
The kitchen should balance appearance with everyday functionality.
Important considerations include:
- Work triangle or workflow
- Cabinet organisation
- Countertop space
- Appliance placement
- Overhead storage
- Easy-to-clean finishes
- Lighting
Bedrooms
Bedrooms should prioritise comfort, storage and personal requirements.
Depending on the room size, the design may include:
- Built-in wardrobes
- Bedside storage
- Study areas
- Dressing units
- Soft lighting
- Practical electrical planning
Dining and Utility Areas
These areas are sometimes overlooked during early planning. However, dining furniture, washing-machine placement, utility storage and service access can influence the overall functionality of a home.
A complete design should account for these spaces rather than focusing only on the visually prominent rooms.
Comparing Different Approaches to Home Interiors
Approach | Potential Advantage | What to Consider |
DIY planning | Greater personal involvement | Requires considerable time and coordination |
Independent designer | Personalised design expertise | Execution responsibilities may vary |
Design-and-execution company | More coordinated project management | Confirm the exact scope and responsibilities |
Modular-focused solution | Structured and efficient planning | Custom requirements may need additional consideration |
There is no single approach that suits every homeowner. The right choice depends on the property, complexity of the project, desired involvement and project requirements.
What Makes a Residential Interior Design Project Successful?
Successful home interiors are usually the result of good planning rather than decoration alone.
Start With a Clear Requirement List
Before meeting an interior designer, write down your priorities.
For example:
- Number of people living in the home
- Required storage
- Kitchen requirements
- Work-from-home needs
- Children’s requirements
- Preferred design style
- Maintenance preferences
- Furniture that will be retained
- Appliances that need to be accommodated
This gives the designer a practical starting point.
Prioritise Function Before Decoration
A visually attractive home should still be easy to use.
For example, a beautiful wardrobe is less useful if it does not provide sufficient storage. Similarly, an impressive kitchen design should still allow comfortable preparation, cleaning and appliance access.
Plan Electrical and Lighting Requirements Early
Lighting and electrical planning should be considered during the design stage rather than treated as an afterthought.
Think about:
- General lighting
- Task lighting
- Accent lighting
- Appliance points
- Charging points
- TV and internet connections
- Work-from-home requirements
Early planning can reduce unnecessary changes later.
Common Mistakes Homeowners Should Avoid
Choosing a Designer Based Only on Price
The lowest initial quotation does not automatically represent the best overall value. Homeowners should compare scope, materials, design services, execution responsibilities and exclusions.
Copying a Reference Image Without Considering the Space
A design that works beautifully in one home may not work in another. Room dimensions, windows, ceiling height, lighting and furniture requirements can all differ.
Use inspiration images to communicate your preferences, but allow the designer to adapt the concept to your property.
Ignoring Storage
Insufficient storage can make even a well-designed home feel cluttered.
Plan storage based on what you actually own and how frequently different items are used.
Making Last-Minute Changes
Frequent changes after execution begins can affect coordination, timelines and costs. A detailed design discussion before work starts can help minimise avoidable revisions.
Not Clarifying Responsibilities
Before beginning the project, understand who handles design, procurement, installation, site coordination and final handover.
Written documentation is especially useful for larger residential projects.
Factors to Consider Before Hiring Interior Designers in Bangalore
Before selecting a company, consider these practical questions:
| Factor | Questions to Ask |
|---|---|
| Experience | Does the team understand residential projects similar to mine? |
| Design | Can they adapt their design to my lifestyle and property? |
| Scope | What services are included? |
| Materials | Which materials and finishes are proposed? |
| Execution | Who coordinates installation and site work? |
| Communication | Who will be my primary point of contact? |
| Timeline | What factors could affect the project schedule? |
| Changes | How are design or material changes handled? |
| Handover | What is included in the final handover? |
When Should You Hire Professional Interior Designers?
Professional assistance can be especially useful when:
- You are designing an entire apartment or house.
- You need customised storage solutions.
- Multiple rooms need to follow one design direction.
- You have limited time to coordinate vendors.
- You need help with space planning.
- You are uncertain about material and finish combinations.
- You want design and execution to be coordinated.
For smaller projects, homeowners may only need consultation or design assistance. For larger projects, a more comprehensive service may be appropriate.
How renewinteriors Can Fit Into Your Home Interior Planning
For homeowners exploring residential interiors in Bengaluru, renewinteriors can be considered when evaluating professional interior design support.
The important starting point is understanding your home’s requirements, preferred aesthetic, functional priorities and project scope. Rather than selecting an interior design company based on appearance alone, discuss your expectations in detail and assess whether the proposed approach fits your property.
A consultation can help clarify the design direction and determine which services are appropriate for your home.
A Practical Process for Starting Your Interior Project
A structured approach can make the project easier to manage.
Step 1: Define Your Requirements
List your rooms, storage needs, lifestyle requirements and design preferences.
Step 2: Set Your Priorities
Separate essential requirements from features that are desirable but optional.
Step 3: Shortlist Interior Designers
Review portfolios, service scope and communication processes.
Step 4: Discuss the Property
Share floor plans, measurements and relevant information about the home.
Step 5: Review the Design Proposal
Evaluate the layout, functionality, materials, finishes and overall design direction.
Step 6: Clarify the Project Scope
Make sure responsibilities, inclusions, exclusions and change procedures are understood.
Step 7: Move Into Execution
Once the design and scope are sufficiently clear, execution can proceed according to the agreed plan.
Why Local Knowledge Matters for Bengaluru Homes
Bengaluru has a wide range of apartment communities, independent homes and residential developments, each with different layouts and practical constraints.
A designer working with Bengaluru homeowners should be able to understand the realities of apartment living, space limitations, storage requirements and the coordination involved in residential projects.
Local context does not replace design expertise, but it can be useful when planning a home around its actual environment and requirements.
Final Thoughts
Choosing Residential Interior Designers Bangalore homeowners can rely on requires looking beyond attractive designs. The right decision should consider space planning, functionality, materials, storage, communication, project scope and execution requirements.
For a 2 BHK or larger home, early planning can make a significant difference to how effectively each room works together. Take time to define your requirements, compare potential interior design teams and clarify the scope before execution begins.
If you are planning home interiors in Bengaluru, renewinteriors can be part of your shortlist for professional residential interior design support. Contact the team to discuss your home requirements and explore the right interior design approach for your project.
I. FAQ section
1. How do I choose residential interior designers in Bangalore?
Start by reviewing relevant residential projects, understanding the firm’s design process and confirming exactly what services are included. Discuss your property’s layout, lifestyle requirements, storage needs, preferred style and project expectations. It is also important to clarify execution responsibilities, communication, timelines and how design changes are handled before making a decision.
2. How much does 2 BHK interior design in Bangalore cost?
The cost of 2 BHK interior design in Bangalore can vary considerably depending on the home’s size, design complexity, materials, finishes, storage requirements, kitchen specifications, furniture and scope of work. Rather than relying on a generic figure, homeowners should request a project-specific proposal based on their actual requirements.
3. What services do residential interior designers provide?
Residential interior designers may provide services such as space planning, concept development, 3D visualisation, modular kitchen design, wardrobes, living-room and bedroom interiors, lighting planning, material selection and execution coordination. The exact scope varies between companies, so homeowners should confirm inclusions and exclusions before starting the project.
4. Should I hire an interior designer for a 2 BHK apartment?
A professional designer can be particularly useful for a 2 BHK apartment when space, storage and functionality need careful coordination. Designers can help optimise layouts, integrate storage and coordinate the visual style across rooms. Whether professional assistance is necessary ultimately depends on the project’s complexity, your available time and your comfort managing the work yourself.
5. What should I ask an interior designer before hiring them?
Ask about their residential experience, design process, service scope, materials, execution responsibilities, project communication, estimated timeline, change procedures and handover process. You can also discuss your preferred style and specific requirements to determine whether the designer understands your expectations.
6. How early should I contact an interior designer?
It is generally useful to contact an interior designer early in the planning process, particularly when designing an entire home. Early involvement allows space planning, storage, electrical requirements, lighting and material decisions to be considered together instead of being addressed separately after other work has started.
7. Can interior designers customise a home according to my lifestyle?
Yes. Residential interior design can be adapted to factors such as household size, work-from-home needs, storage requirements, cooking habits, entertainment preferences and personal style. The extent of customisation depends on the design scope and property. A detailed consultation helps the designer understand which features are genuinely important to the household.